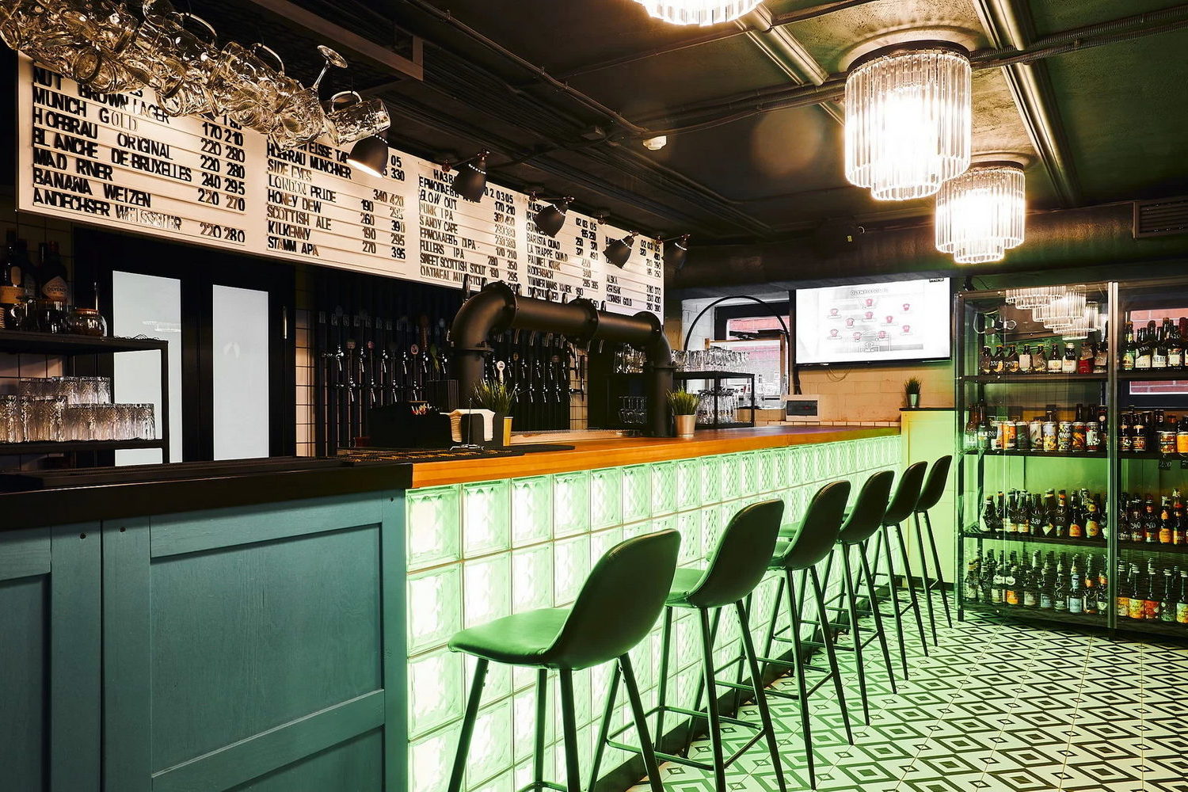
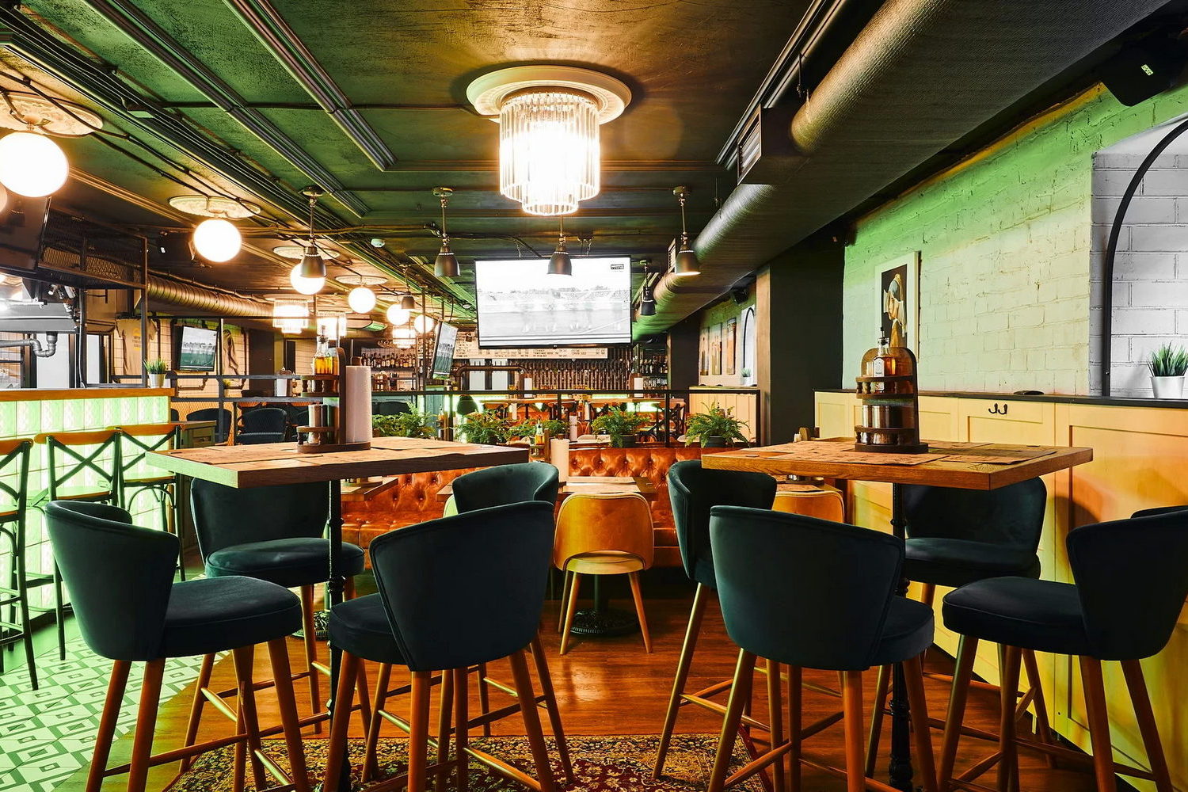
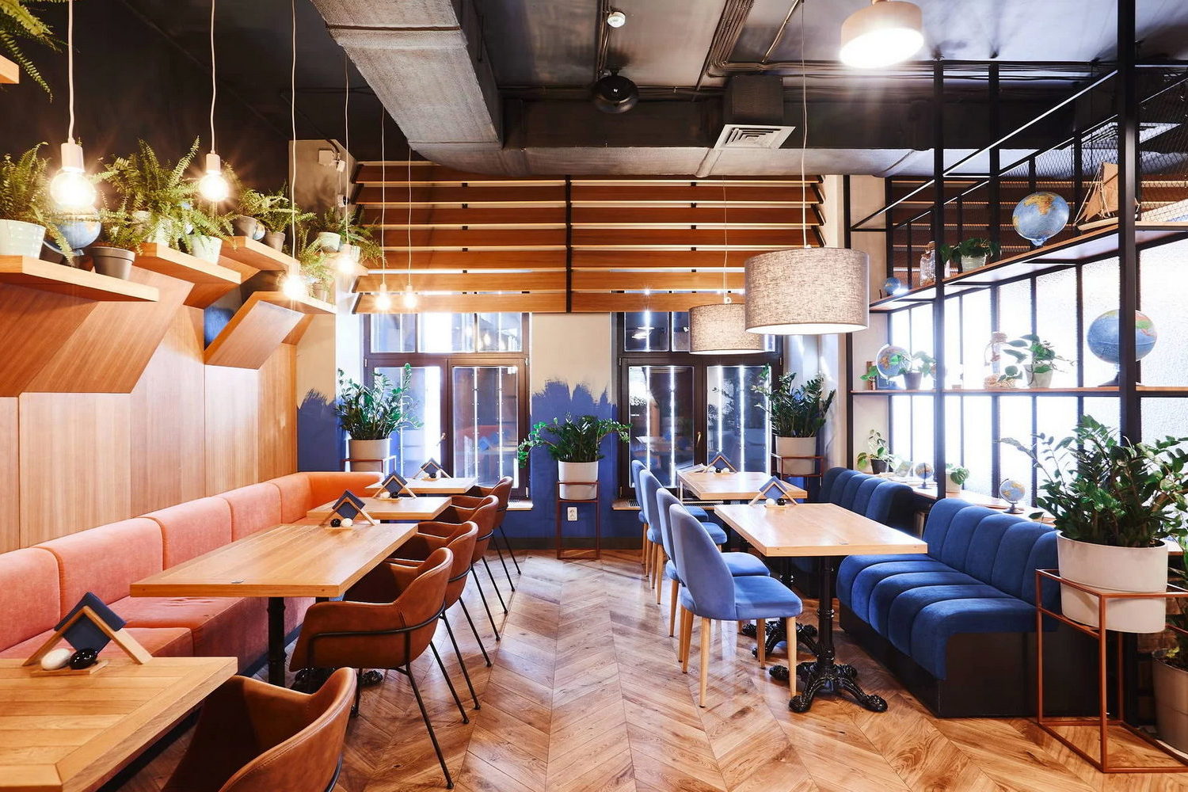
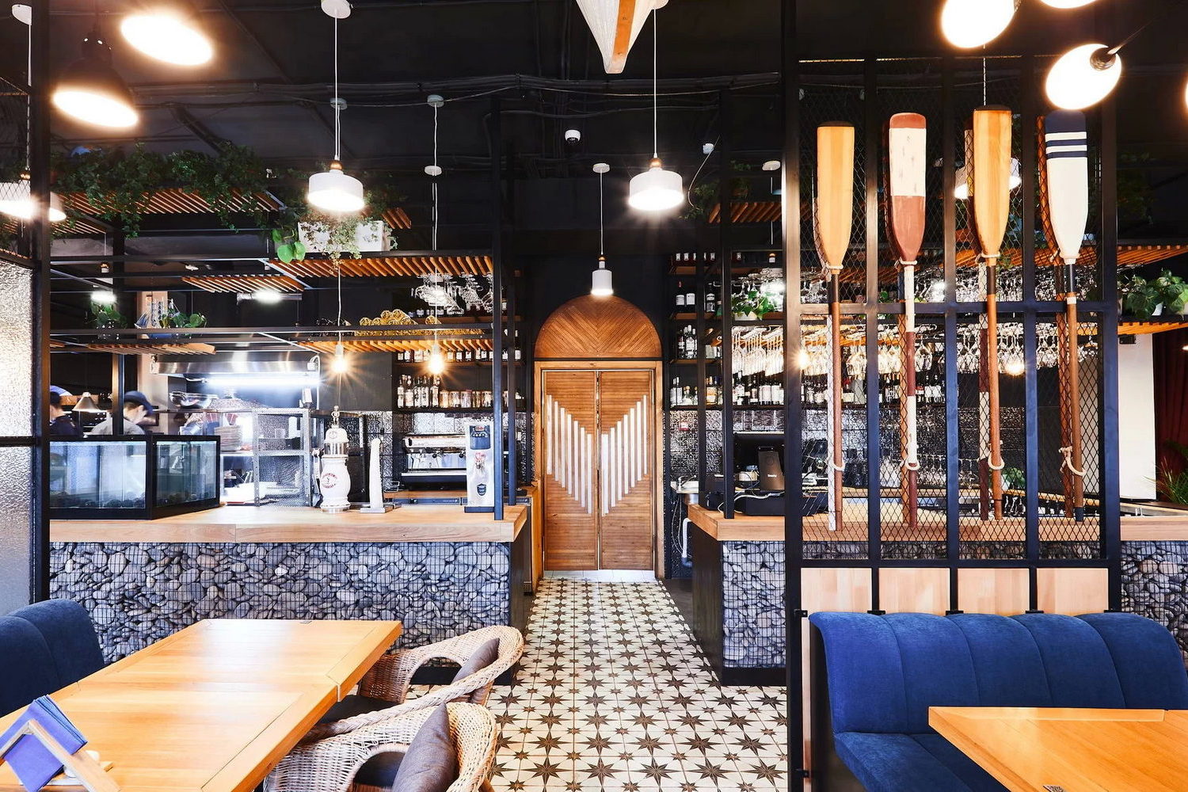
Atmosphäre ist alles.
Restaurant Design
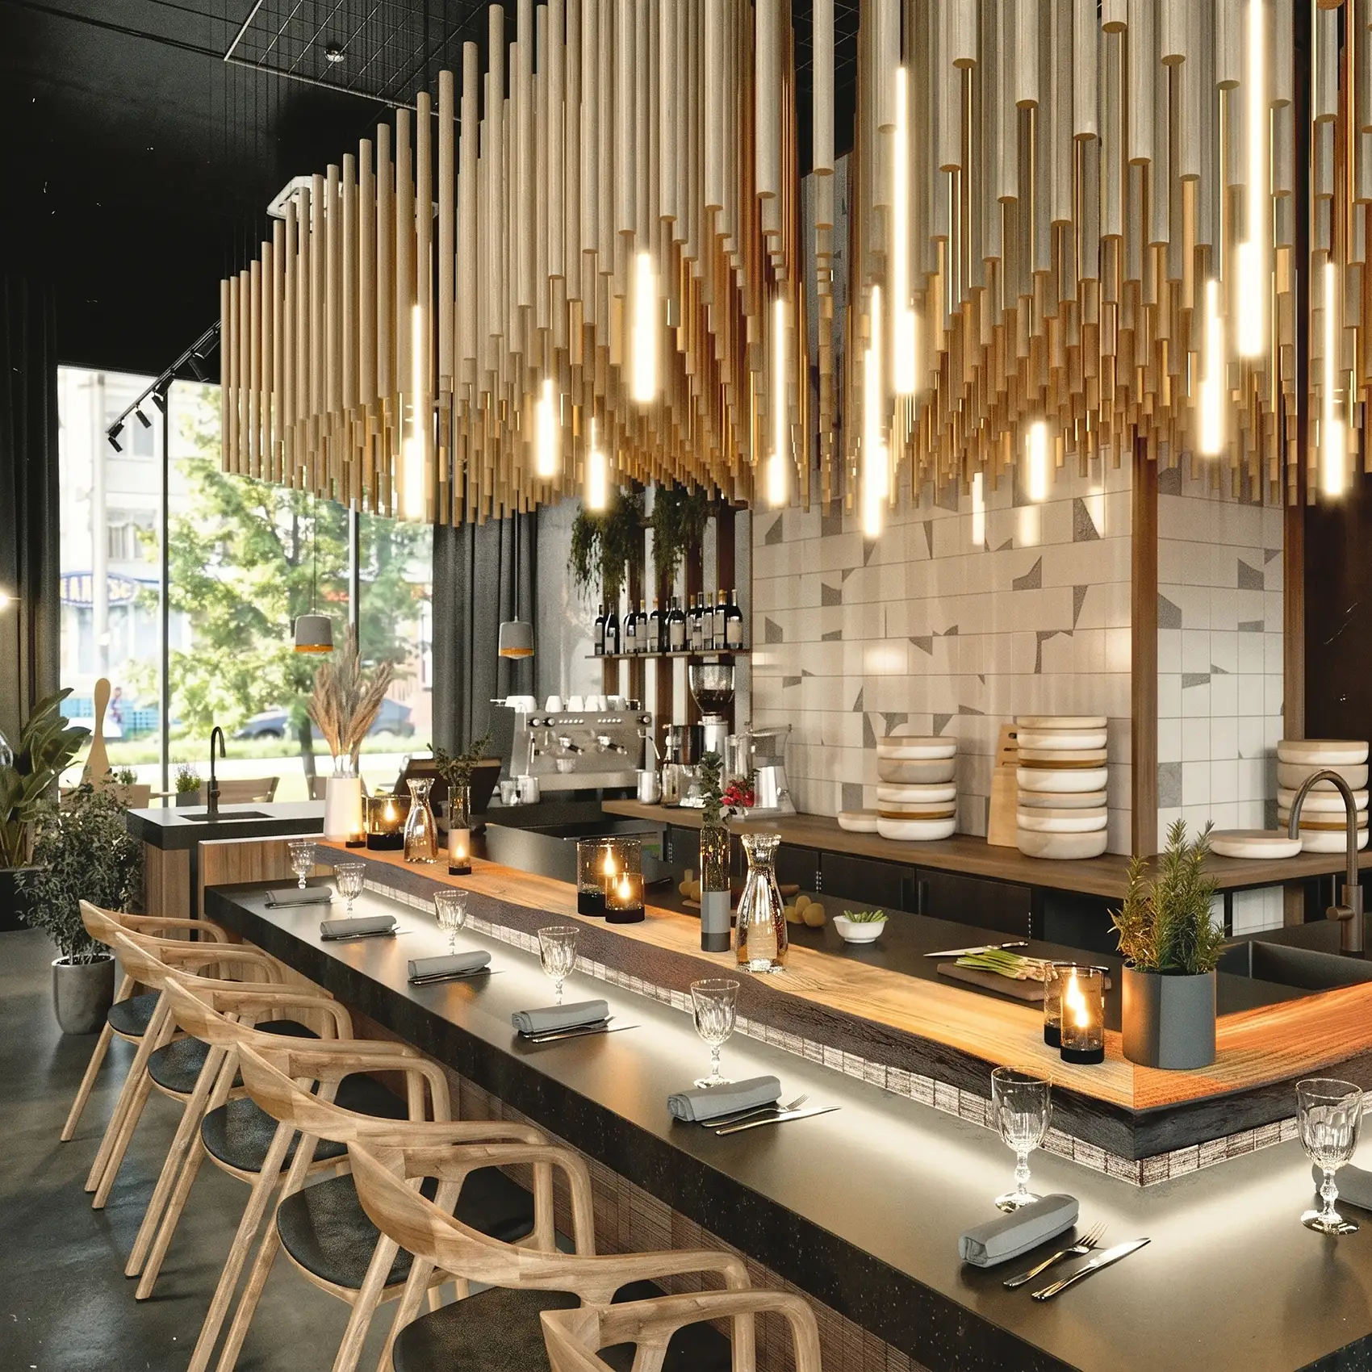
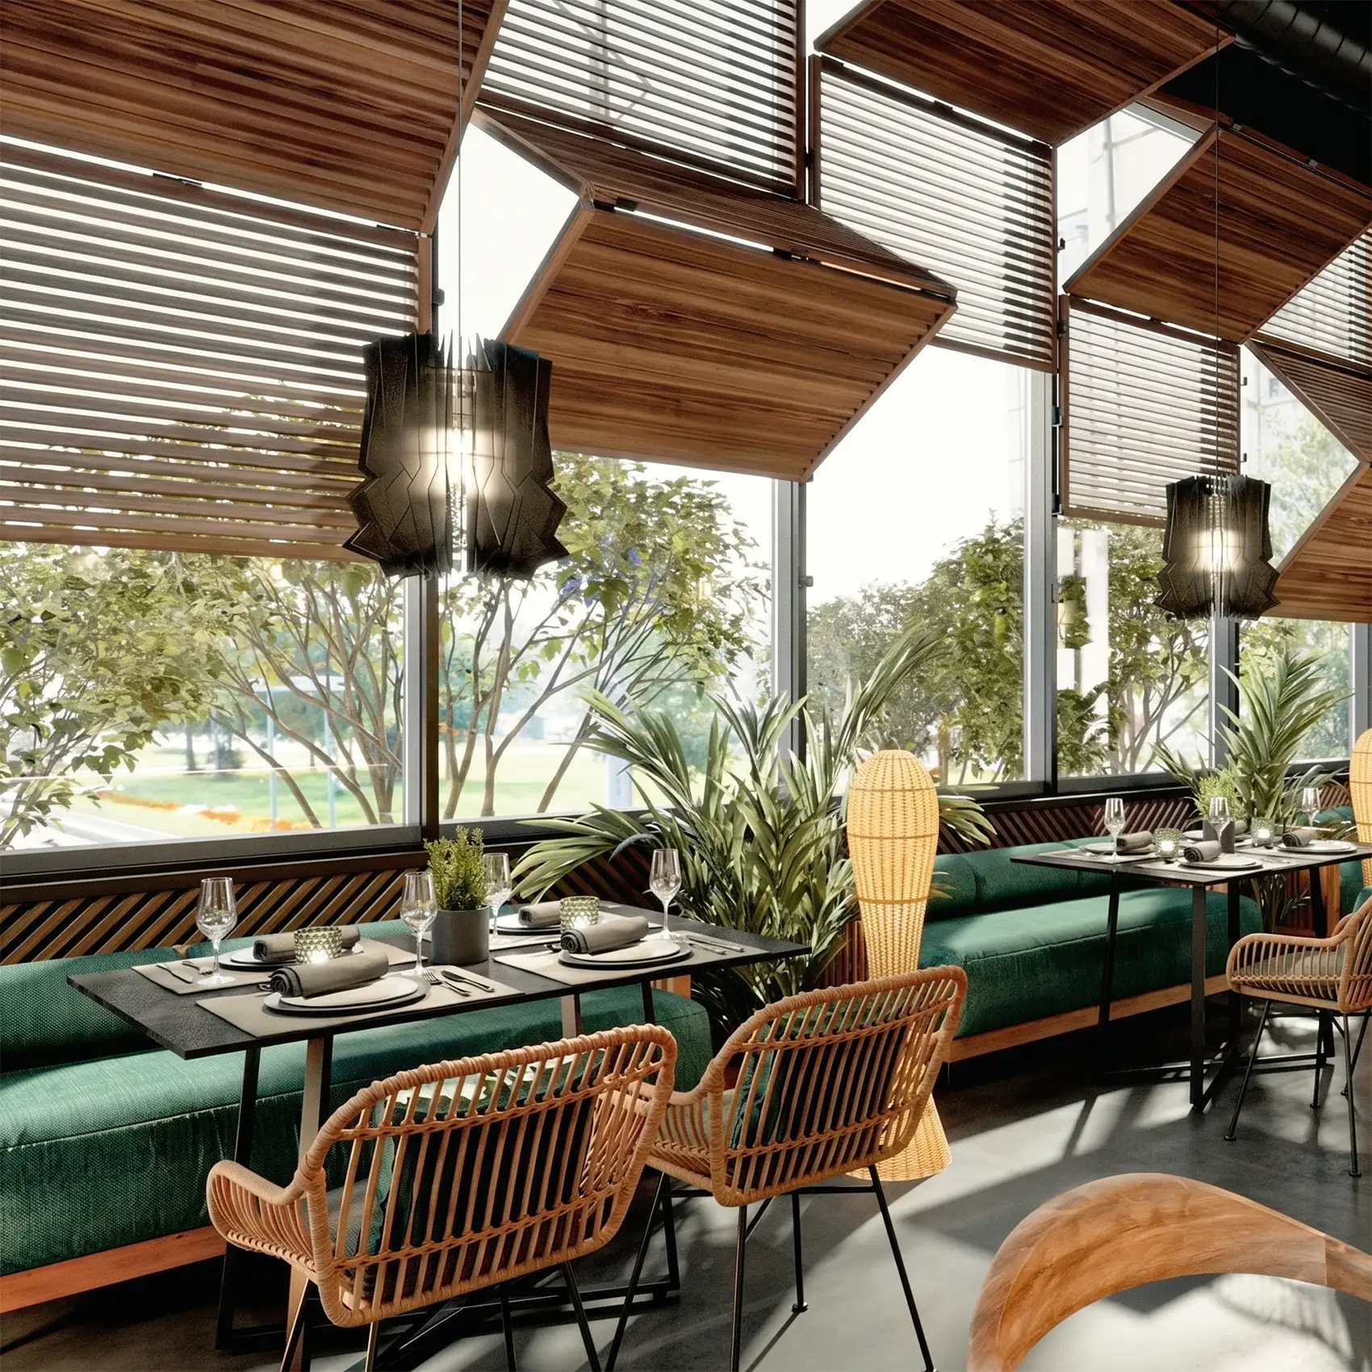
A successful restaurant is a perfect balance of atmosphere, exceptional guest experience, and seamless operational workflow. With over 25 years of expertise, I design captivating commercial spaces that tell your brand’s story, maximize seating capacity, and keep guests coming back.
From initial concept development and strategic zoning to detailed technical drawings and final styling, I deliver complete, turnkey design solutions tailored to your business goals.
STEP 1
Space Planning & Zoning
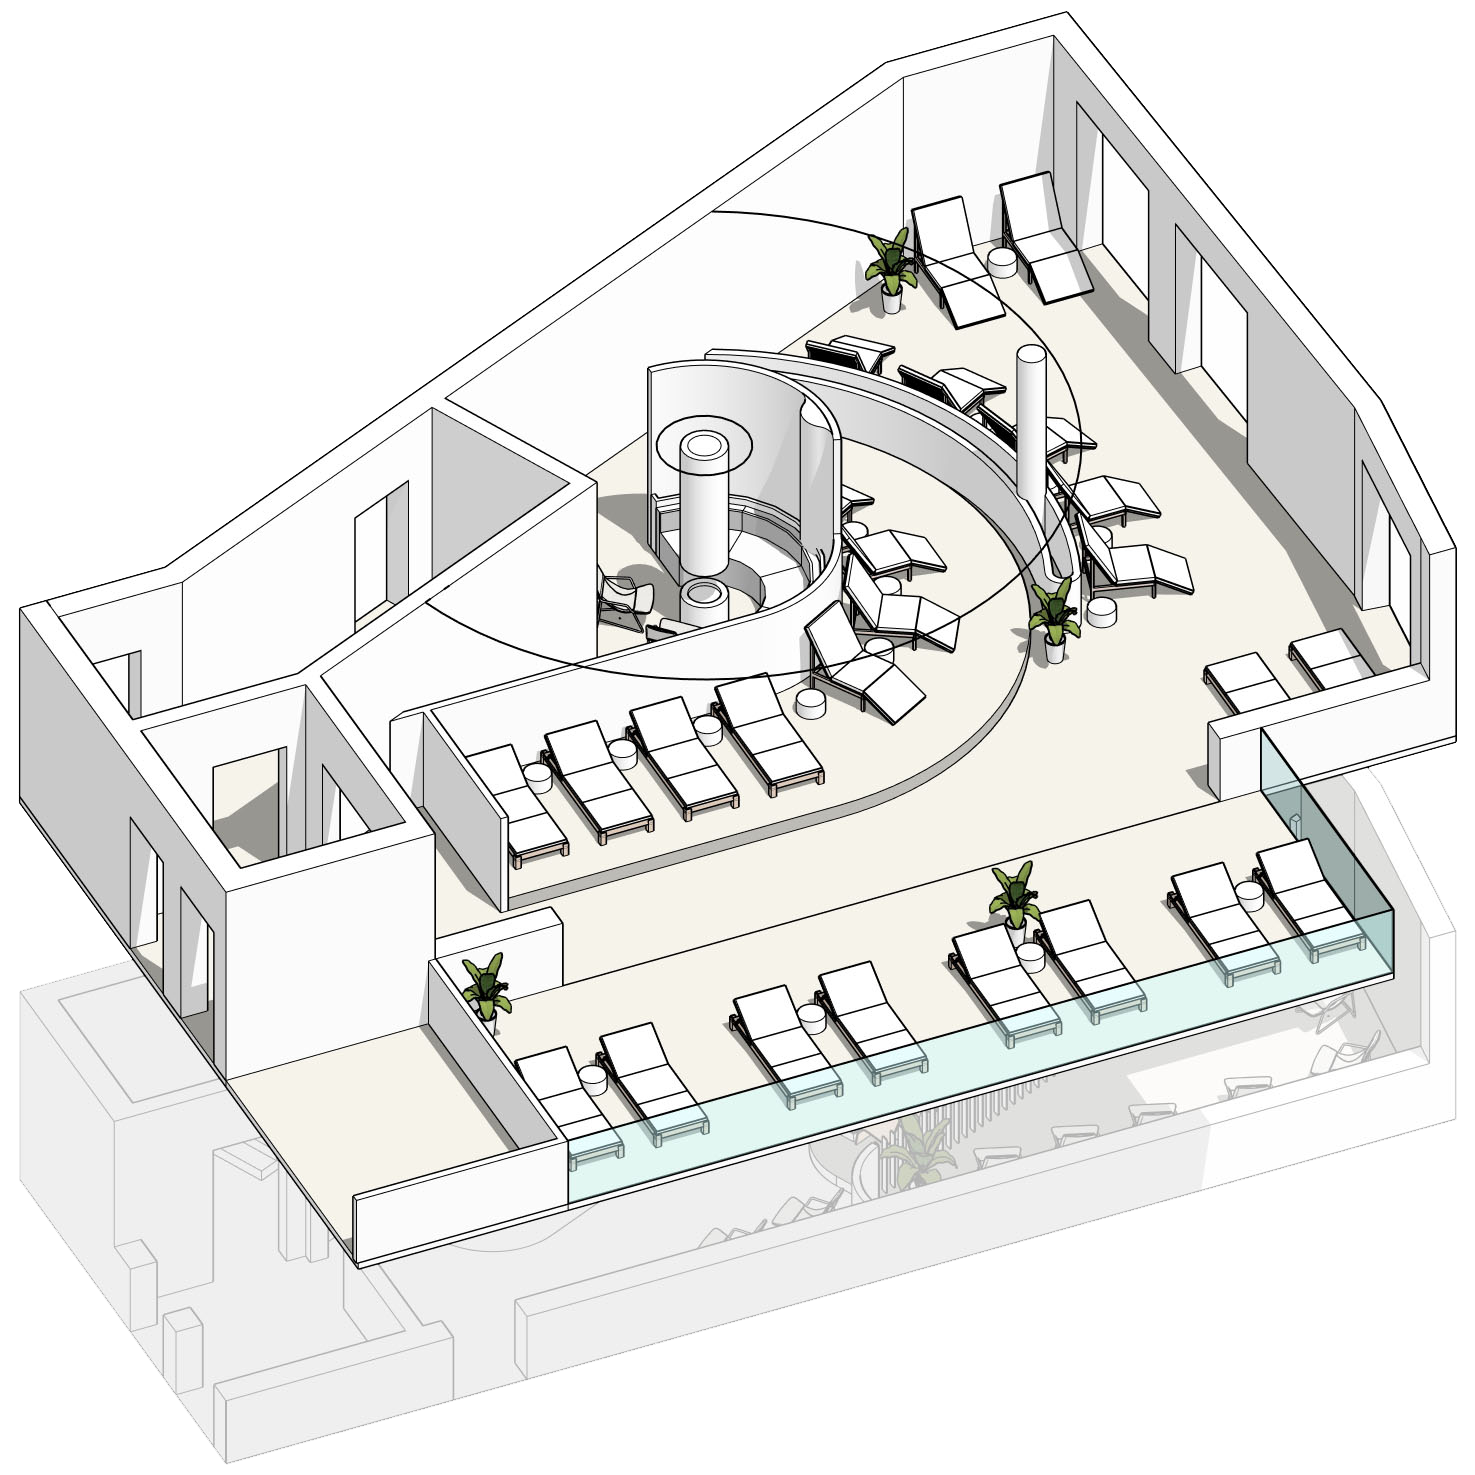
This is the foundation of your future interior and the most critical step in the entire process. Before moving on to aesthetics, it is essential to establish proper ergonomics and spatial logistics.
What’s Included:
Analysis: Evaluating the space's geometry and your specific goals (living comfort for residential projects or guest and staff logistics for restaurants).
Zoning: Dividing the area into highly functional zones.
Layout Design: Optimal placement of furniture, appliances, and equipment.
The Result: An approved floor plan that provides a clear understanding of how every square meter is utilized. You will visually see the dimensions, quantity, and exact layout of your future furniture. Only with this solid foundation can we move forward to creating the visual design.
Design
STEP 2
This is the stage where the concept takes shape.
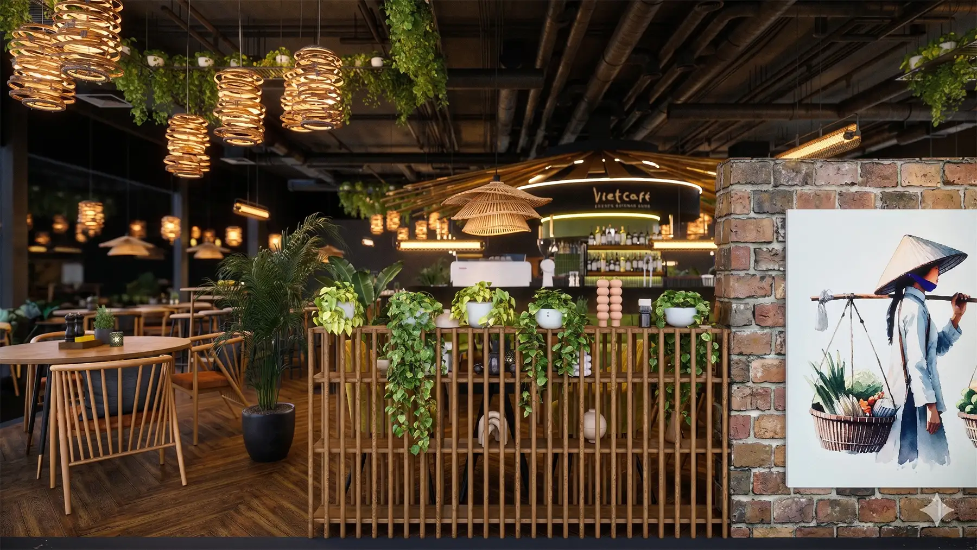
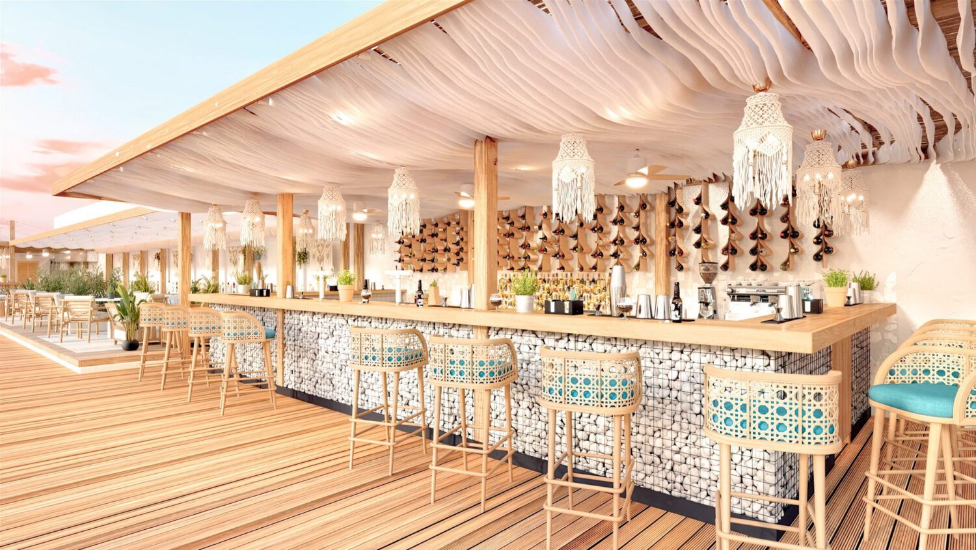
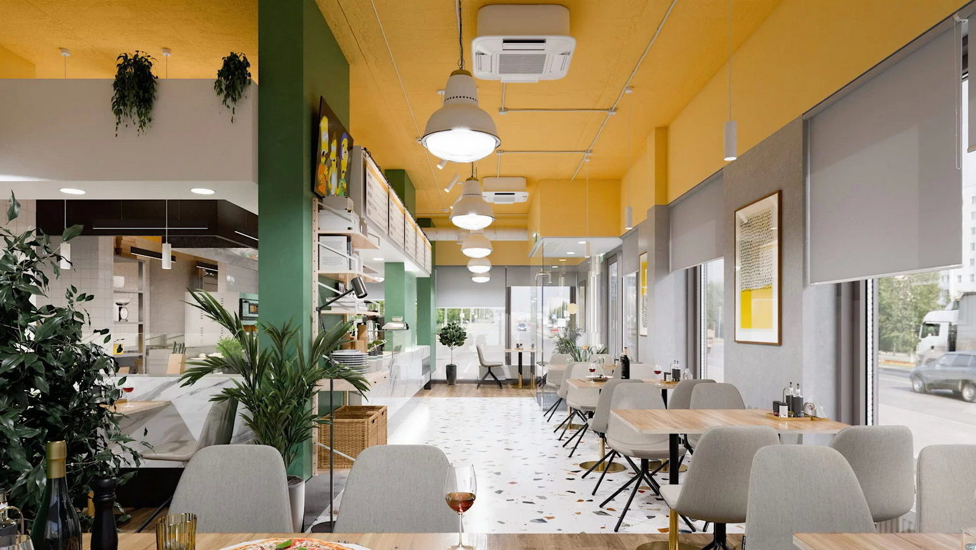
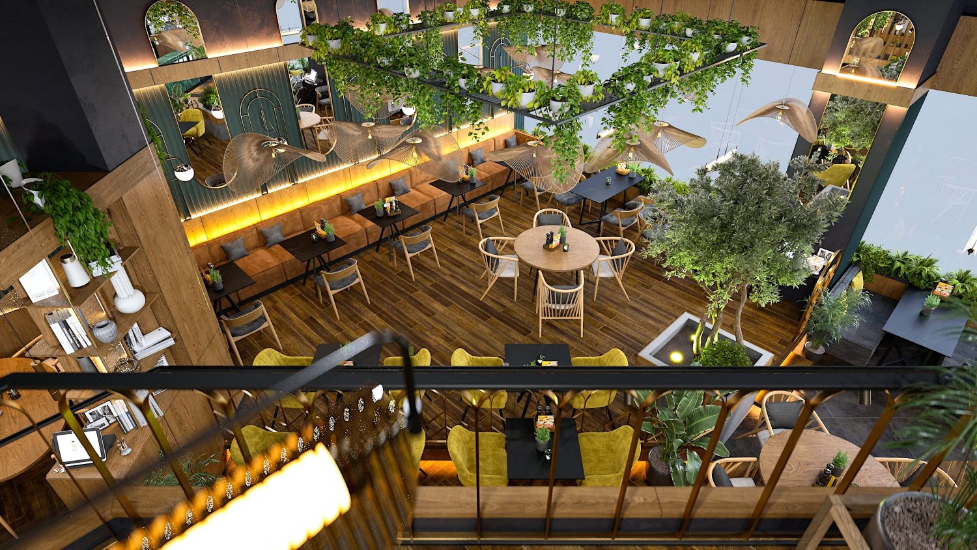
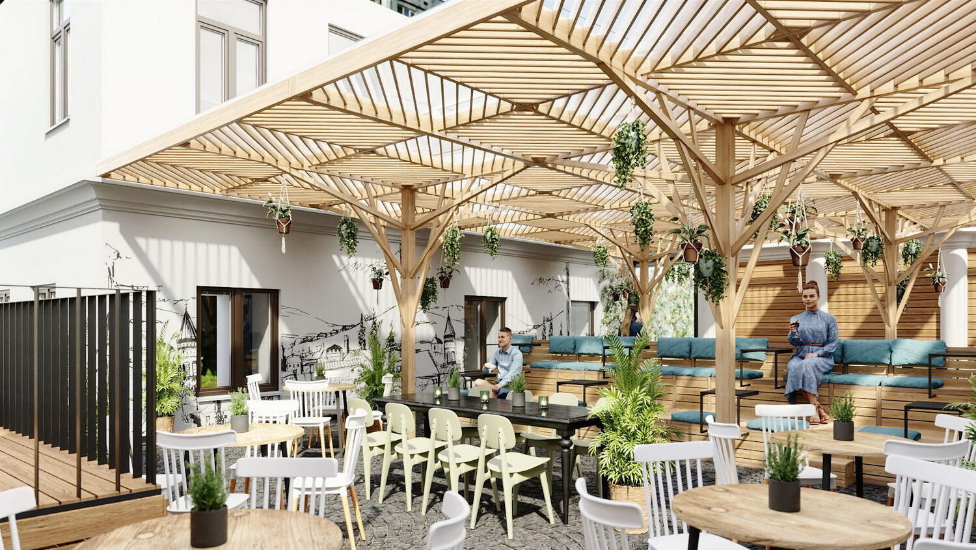
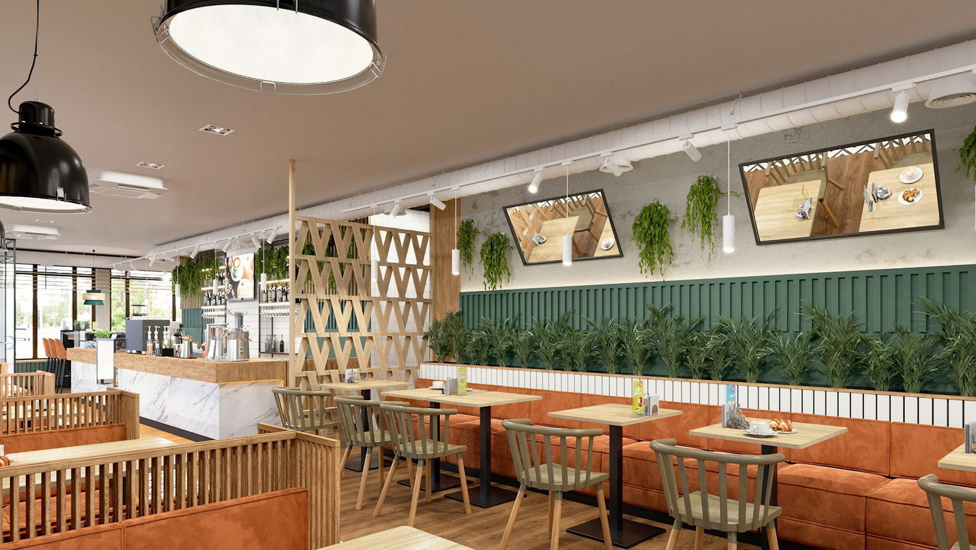
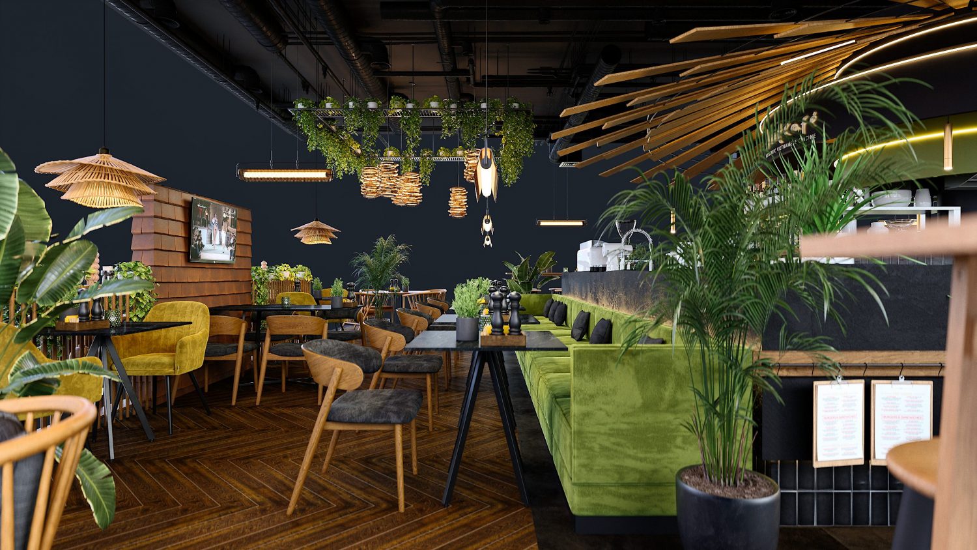
Detailed 3D renderings allow you to experience your future interior down to the finest detail—from the interplay of light on surfaces to the exact textures of textiles and materials. This eliminates any doubt or guesswork before execution begins.
What’s Included:
Concept & Styling: Defining the color palette, mood, and material selection (tailored to your project's needs).
Photorealistic Renderings: Creating high-resolution images that precisely capture the true atmosphere of the space.
The Result: A complete visual representation of the project. For businesses, this serves as a powerful marketing tool, allowing you to present the project to investors or future guests long before the grand opening.
STEP 3
Technical Drawings
The technical phase of the project serves as a comprehensive, step-by-step manual for the construction team. High-quality blueprints minimize the risk of on-site errors, eliminate budget overruns due to costly reworks, and guarantee that the final build matches the approved design layout.
What’s Included:
MEP Layouts: Detailed plans for electrical outlets, switches, lighting scenarios, and plumbing fixtures.
Demolition & Construction Plans: Precise dimensions and specifications for partitions and structural adjustments.
Surface Details: Comprehensive floor and ceiling plans, along with precise wall elevations.
Custom Joinery Drawings: Tailored blueprints for bespoke furniture, built-in cabinetry, and unique architectural features.
The Result: An exhaustive technical package that allows your construction contractor to calculate an accurate budget estimate and timeline, ensuring compliance with all safety regulations and building codes.
Project supervision guarantees that the finished space matches the approved 3D renders and technical drawings 1:1. This process can be seamlessly organized either through regular on-site visits or fully remotely.
What’s Included:
Quality Control: Regular progress monitoring of construction and finishing works to ensure strict compliance with the project documentation.
Remote Management (Online): Real-time problem-solving via messaging apps, video calls with the site foreman, and thorough analysis of photo and video updates.
Contractor Consultation: Clarifying complex structural details, custom joints, and technical drawing blueprints for the construction team.
On-the-Fly Adjustments: Promptly updating project documentation if hidden structural or technical elements are uncovered during demolition or renovation.
The Result: Total protection of your time, budget, and peace of mind. You get an interior that looks exactly like the visualization, completely avoiding the stress of daily communication with the construction crew.
Supervision & Realization
STEP 4